

Discipline:
Aerial Survey, Cut and Fill Assessment, Stockpile Volume Assessment
Location:
Truro
Client:
Vistry Homes (Cornwall, South West)
Sector:
Residential
Phase:
Single Phase
Size:
37.42 hectares
Background
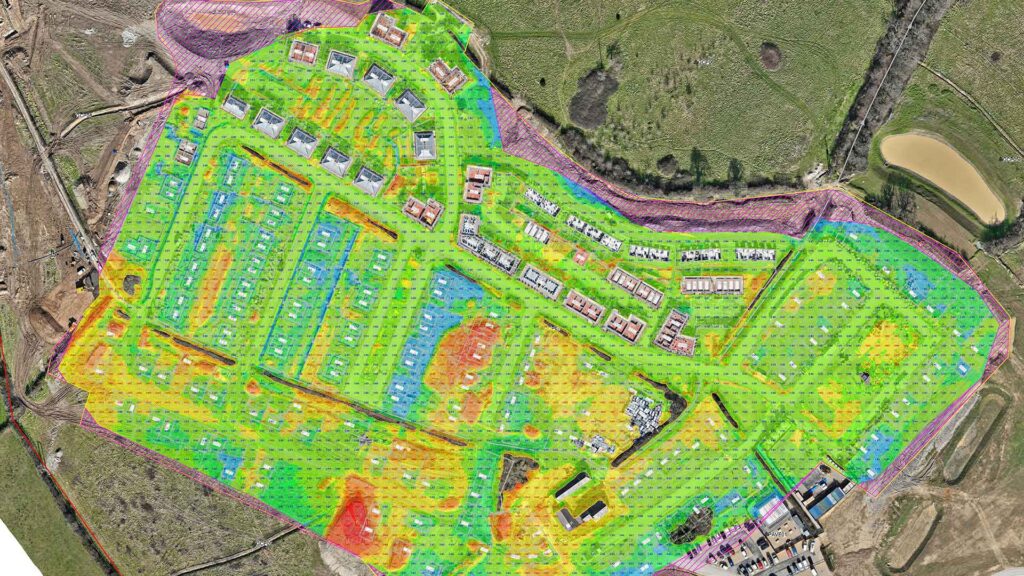
T&P Regeneration was commissioned to complete an aerial drone survey and two cut and fill exercises for Vistry Homes at their Higher Newham Farm site. The site was partially constructed with 60No plot foundations and slabs built, however Vistry wanted to ascertain the volumes of materials generated from these works and the volumes of materials required in the future of the development.
Objectives
The project’s objective was to provide precise and comprehensive data to quantify material volumes across the Higher Newham Farm Site. The first cut and fill exercise compared original levels against current levels to calculate material already used, while the second compared current levels with the proposed final finish levels to identify additional material requirements. The work aimed to deliver clear, data-driven insight to assist design enabling accurate analysis of material usage and requirements for the design and site management teams.
Scope of Works
The project began with pre-flight planning and preparation of all required health and safety documentation. A Civil Aviation Authority (CAA) trained pilot attended site to complete the aerial survey. The captured data was then processed to generate a complete 3D point cloud, which was used to create an existing ground model. Additional outputs included orthogonally corrected 4K imagery and a 2.5D digital elevation model.
Web-hosted and local data files were issued to allow measurements of length, area, and volume directly within a browser. AutoCAD-based outputs, Google Earth (.kml) tiles, and level extraction data were provided for technical use. Two cut and fill assessments were delivered: one comparing original topographic levels against current levels, and another comparing current levels against the proposed final finish levels. Stockpile volume analysis was also included as part of the deliverables.
Outcome
The aerial survey and modelling package provided Vistry Homes with a clear understanding of material distribution across the site. The outputs delivered accurate data on material storage, potential opportunities for reuse on site and knowledge of future material requirements, supporting effective planning and resource management.
By combining drone-based surveying with advanced volumetric analysis, T&P Regeneration enhanced confidence in earthwork management and reduced the need for additional surveys. The accessible, CAD-ready dataset now serves as a reliable reference for ongoing project development.
Category: