

Discipline:
Aerial Survey and Cut & Fill Assessment
Location:
Bristol
Client:
Keepmoat Homes
Sector:
Residential
Phase:
Single Phase
Size:
32,292 m²
Background
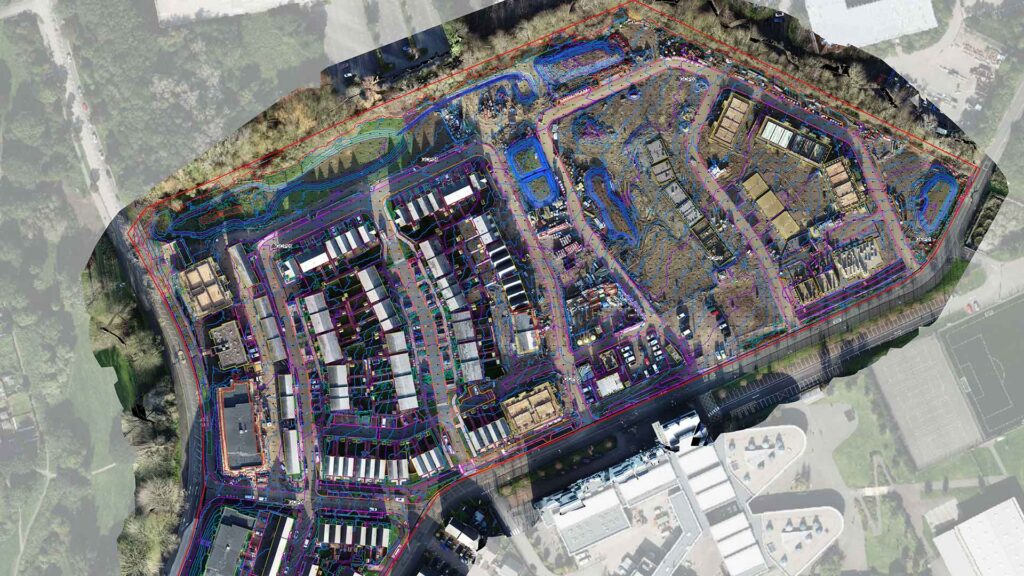
T&P Regeneration carried out an aerial survey and subsequent cut and fill assessment for the Jessops Park site. The work compared recent aerial survey data with the proposed final finish levels to produce accurate volume calculations for both cut and fill requirements.
Objectives
The purpose of the project was to quantify the site’s cut and fill balance to support ongoing design and construction activities. By comparing aerial survey data with proposed finish levels, the assessment provided Keepmoat Homes with a clear understanding of earthwork requirements, including total excavation, fill, and net balance figures.
Scope of Works
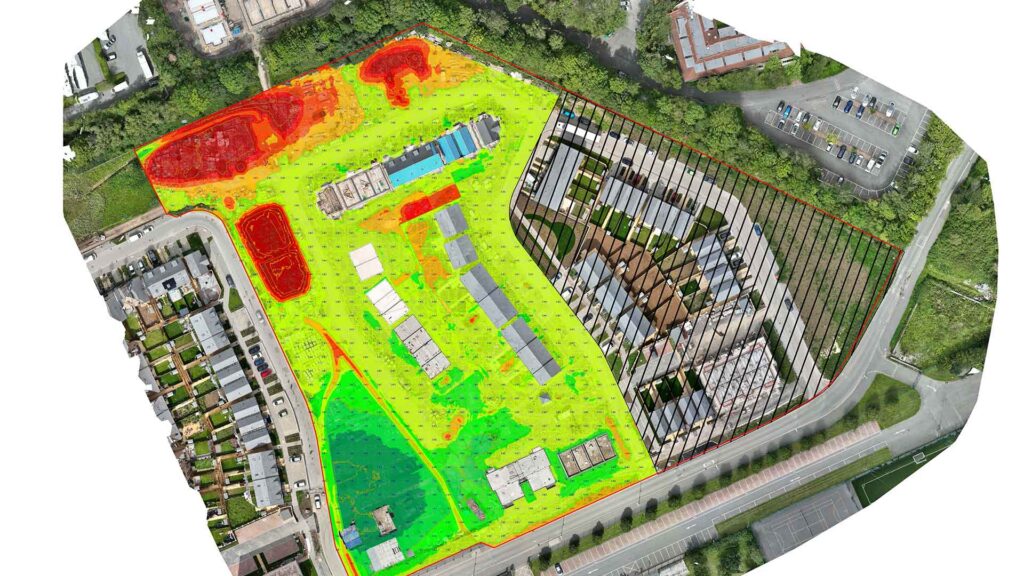
The assessment was undertaken using the most recent aerial survey data and incorporated volume calculations aligned with the proposed final finish levels. Calculations were based on a bulking and compaction ratio of 1:1, with an expected error margin of ±5 per cent for each volume. The analysis was limited to final finish levels and did not include formation levels, meaning that building foundations, garden areas, and road arisings were excluded.
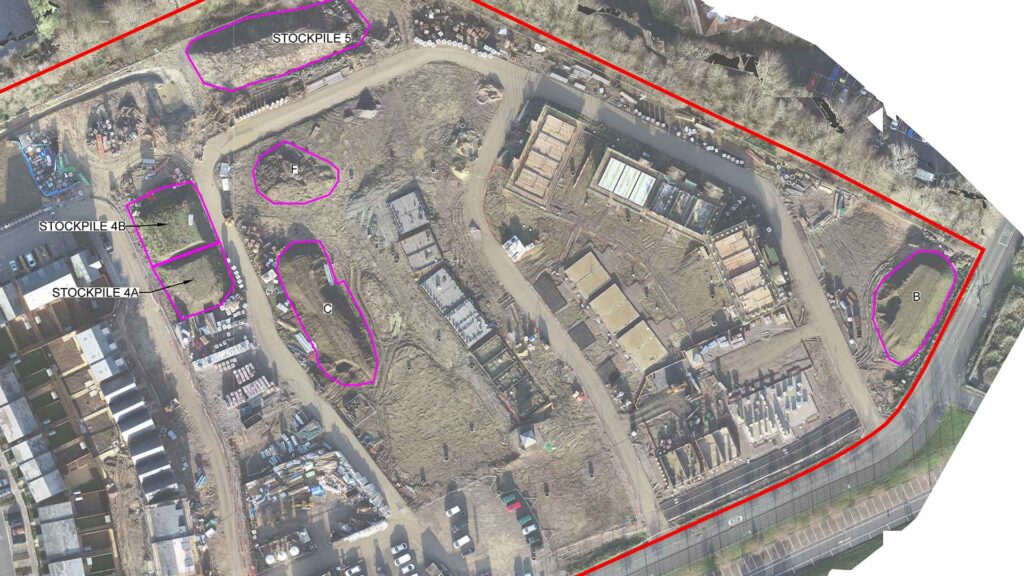
The results identified a total site area of 32,292 square metres, with a calculated cut of 9,570 cubic metres, fill of 14,447 cubic metres, and a net fill requirement of 4,907 cubic metres. A separate stockpile located in the north-eastern corner of the site was measured at 2,158 cubic metres. The study also noted that one of the north-western attenuation ponds contained fill, indicating that this area had been over-excavated.
Outcome
The cut and fill assessment provided accurate and transparent data for earthwork planning at Jessops Park. By combining aerial survey outputs with detailed volume modelling, T&P Regeneration delivered a clear overview of material movements and site balance.
The results enabled efficient planning of on-site material management, ensuring design and construction teams had a strong understanding of required fill volumes and potential surplus. The findings, including the identification of over-excavation within the north-western attenuation pond, offered valuable insight to support the refinement of site strategies.
Category: